
Explore / Stabbur Granary
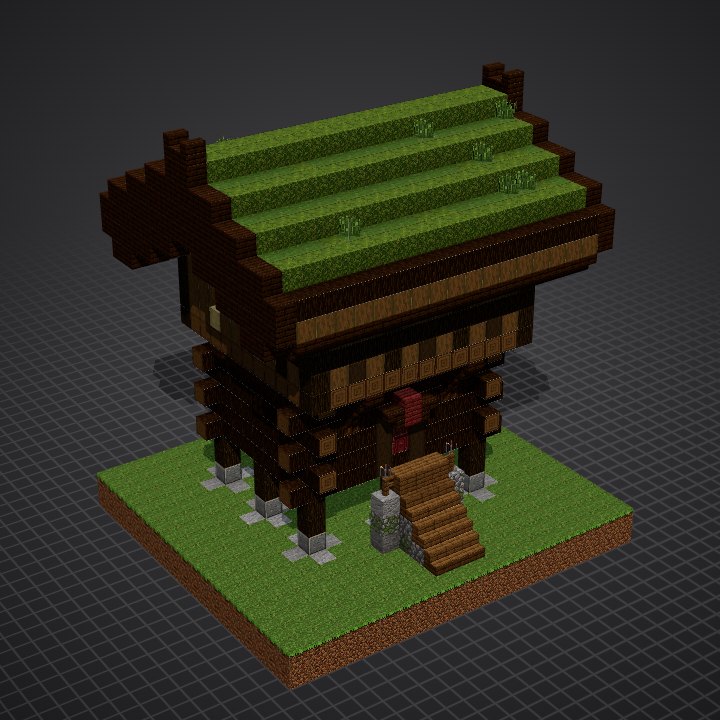
How to build the Stabbur Granary in Minecraft
the palette · 12 steps · 5 techniques
The palette
Spruce logs laid crosswise for the log storey, their ends showing at the corners; stripped spruce logs standing upright for the upper walls; dark oak logs for the stilts, posts and plates, dark oak stairs for the brackets and the eave fascia; moss blocks and grass blocks on dirt with roots for the turf, spruce planks for the roof deck, stripped spruce for the bark strip; stripped birch logs framing the windows; a mangrove door; stone, andesite and polished andesite for the footing stones.
Techniques
- Notched log corners
- Raised on stilts
- An overhanging upper floor
- A turf roof with a timber edge
- A carved gallery
The steps
- Flat stones and the stilts
- Log storey: notched corners, log ends out
- The red door between carved posts
- Brackets and joists of the upper floor
- Upper walls of upright boards
- White-framed windows, the gallery door
- Gallery posts, its carved rail and arches
- Gables up to the roof
- Turf roof on its deck, the timber eaves
- Barge boards crossing over the gables
- Free-standing stair, a step from the door
- Lanterns under the gallery
How each technique is done and every step explained, in 3D: Learn (members).